Granite Surface Plate Sizes and Weight Chart: How to Choose the Right Size for Your Work
A size and weight chart for standard granite surface plates, the formula for calculating weight, and a practical method for choosing plate size and thickness.


A size and weight chart for standard granite surface plates, the formula for calculating weight, and a practical method for choosing plate size and thickness.
Why CMMs rely on granite, how granite surface plates are used with bridge CMMs and portable measuring arms, what to specify and where cast iron still fits.
What Grade AA, Grade A and Grade B surface plates mean, how their flatness tolerances are calculated, which grade to choose and how they compare with Indian (IS) and DIN 876 grades.
Aerospace and defense manufacturing operates in a different accuracy regime from general precision engineering. Where a tool room accepts 10-micrometre flatness tolerance, an aerospace engine component inspection requires a reference surface accurate to 2 to 5 micrometres. Where a production…
India’s granite surface plate market covers a wide quality range – from precision-lapped, NABL-certified Grade AA plates made from verified black granite to ungraded polished stone slabs sold as surface plates with no flatness documentation. The visual difference between these…
Granite surface plates achieve flatness accuracies between roughly 2 micrometres (Grade 00, small plates) and 50+ micrometres (Grade 2, large plates), measured across the entire certified working surface. For a typical 600×450 mm Grade 1 plate, certified flatness is approximately…
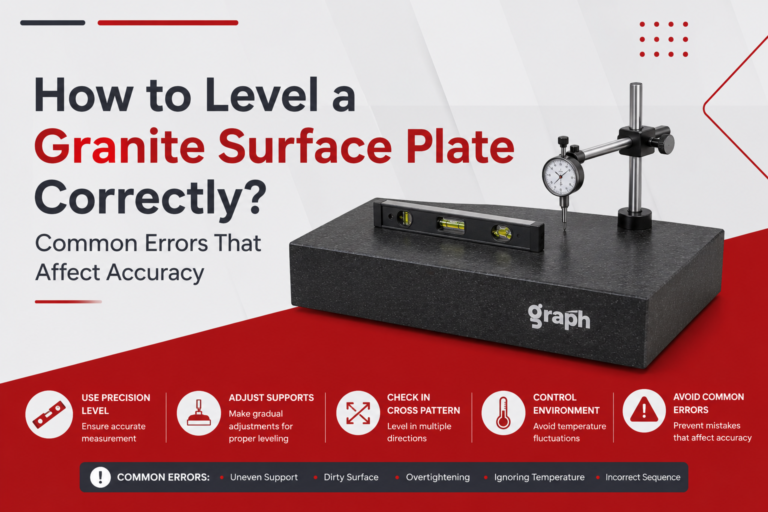
One of the most overlooked yet critical questions in precision measurement is: how to level a granite surface plate correctly? Even a high-accuracy plate can produce incorrect results if the leveling is not done properly.In real-world manufacturing environments across India,…
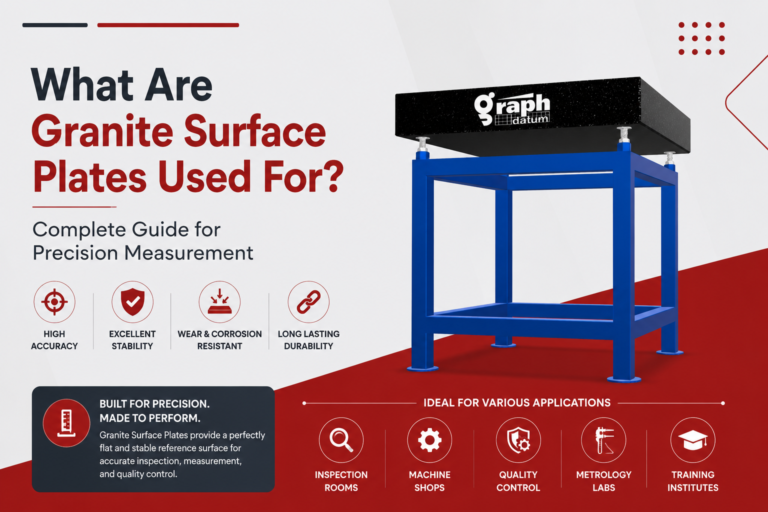
Granite surface plates are essential tools in precision engineering, but many users still ask: what exactly are they used for? From inspection labs to manufacturing units, these plates serve as the foundation for accurate measurement and quality control.This guide answers…
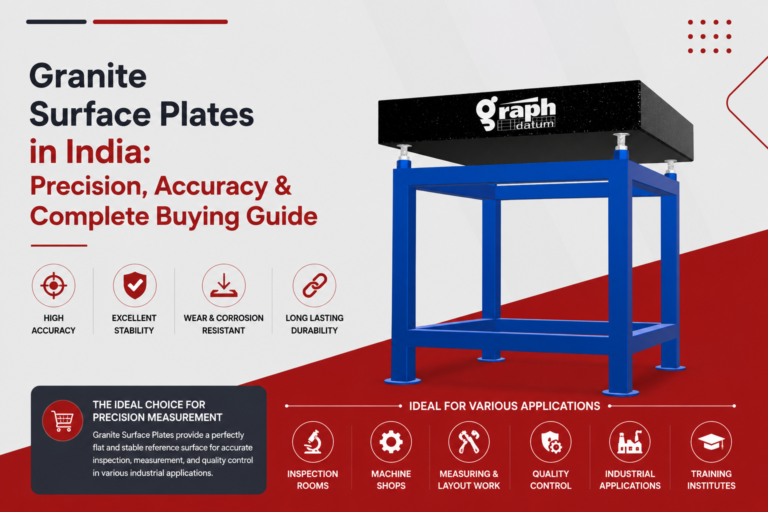
In modern manufacturing and quality control, precision is everything. Whether you’re operating a machine shop, inspection lab, or production facility, granite surface plates have become the benchmark for dimensional accuracy. In India’s growing industrial ecosystem, these plates are widely used…

Metrology tools in Indian manufacturing are essential for ensuring dimensional accuracy, product reliability, and compliance with global quality standards. From automotive and aerospace to precision engineering and electronics, accurate measurement systems reduce rejection rates, improve process capability (Cp & Cpk),…