Surface Plate vs CMM: When Manual Inspection Is Enough and When You Need a CMM
A practical comparison of surface plate inspection and coordinate measuring machines, covering accuracy, cost, speed and the types of parts each suits best.


A practical comparison of surface plate inspection and coordinate measuring machines, covering accuracy, cost, speed and the types of parts each suits best.
Step-by-step methods for the most common surface plate inspection tasks: height, step height, parallelism, squareness, flatness of parts and runout.
Measurement traceability is one of those words that appears on every calibration certificate and in every quality manual, and is rarely explained properly. It’s not a synonym for “calibrated,” and it isn’t a claim about accuracy on its own. Traceability…
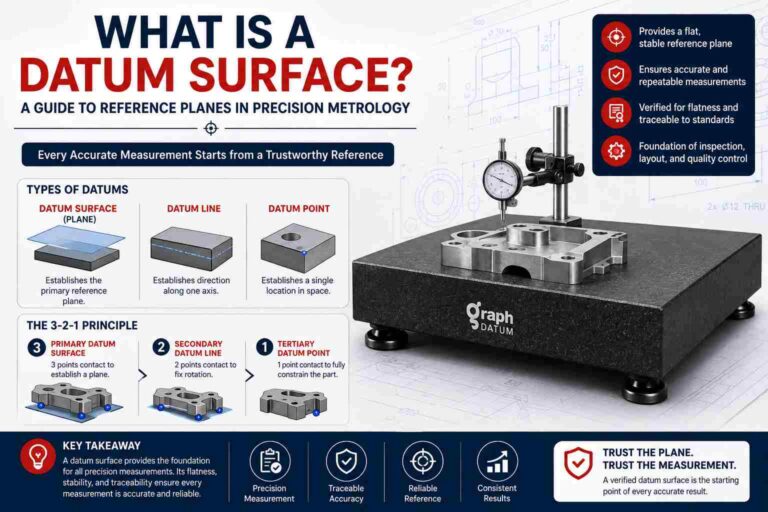
Anyone who has spent time around a metrology lab or toolroom has heard the word “datum” thrown around, usually without much explanation. It sounds abstract, but the idea behind it is simple: before you can measure anything accurately, you need…
Indian manufacturers face growing measurement demands – from IATF 16949 supplier audits to pharma quality standards and export certification requirements. Setting up an in-house QC lab is no longer optional for Tier-2 suppliers or precision engineering SMEs. The challenge is…